




BEDS4
BATHS3 full 1 partial
SQUARE FEET3,019
MLS#MDMC2262918
STATUSACTIVE
PROPERTY TYPEResidential - Single Family
SUBDIVISIONHILLANDALE HEIGHTS
SCHOOLMONTGOMERY COUNTY PUBLIC SCHOOLS
Property Description
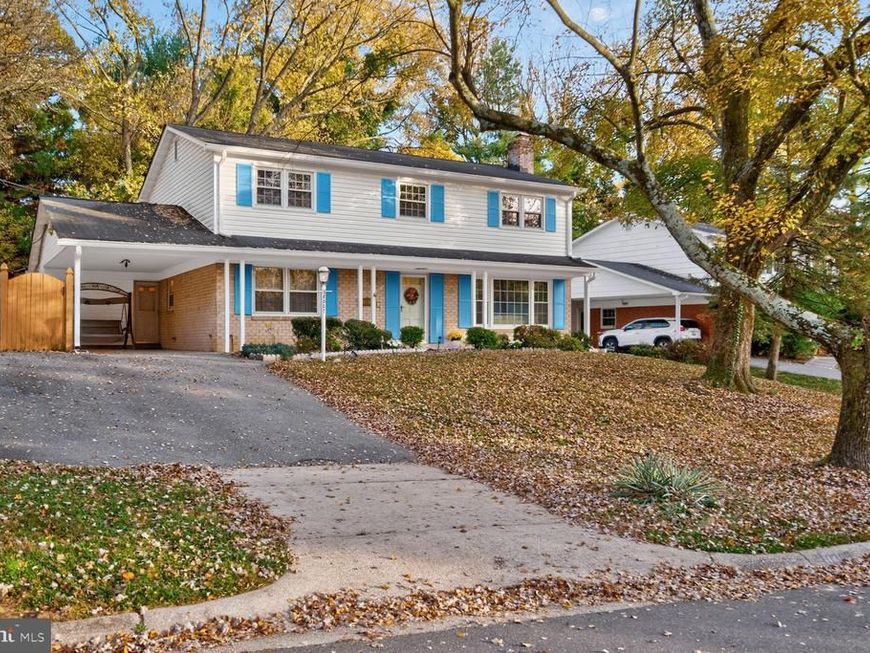
Lovely, 4 BR, 3.5BA Detached Home sits on a Large Corner Lot in pretty, quiet neighborhood with an easy commute to DC/Beltway 495/Rte 200. Front entrance opens to a welcoming Foyer with a coat closet. To the right is a Family Room or Office with a Wood-Burning Fireplace and built-in Book Cases. A formal bright Living Room features a decorative electric fireplace and large picture window. A Separate Formal Dining Room has space for everyone. The spacious sun-drenched Kitchen is large enough for a table to seat up to six! Pantry, Full Bath and Side Entry Door leads to the Covered Carport, Side Patio and Rear Yard. Upstairs are 4 generous-sized Bedrooms. Primary Bedroom boast 2 closets, a changing area with a sink and vanity counter and a separate space featuring a second sink, toilet, and shower. The large third bedroom has two closets and a built-in bookcase. The Hall Full Bath includes a tub and 2 linen closets. There is an additional Hall closet for clothes or storage. The Lower Level is finished with brand new carpet and includes a Family Room as well as a separate large bonus room/office with en suite Half Bath. Tons of storage shelves lines the walls to the rear exit. More storage space is found in the Utility Room including a cedar closet and Workshop area. Plus more storage under the stairs! Other amenities include a whole house generator, new HVAC and HWH, large deck, side patio, shed and mostly fenced rear yard. BBQ Grill and outdoor furniture conveys. Minutes to FDA Campus, 495 New Hampshire Ave., Exit, Rte 29, new White Oak Shopping Center, Trader Joe's, downtown Silver Spring, and so much move. Choice Home Warranty Conveys. Lovingly cared for and sold "As Is".
Property Features
Property Type: Residential - Single Family
Basement: Yes
Basement: Full, Fully Finished, Heated, Interior Access, Rear Entrance
Cooling: Central A/C
Fireplaces: 1
Fuel Type: Natural Gas
Heating: Forced Air
Home Style: Traditional
Lot Size: 0.27 Acres
Stories: 3.0
Taxes: $7,537
Year Built: 1965
Feature Descriptions
Additional Structures: Above Grade, Below Grade
Appliances: Cooktop, Dishwasher, Disposal, Dryer, Oven - Double, Refrigerator, Stainless Steel Appliances, Washer
Exterior: Brick
Exterior: BBQ Grill
Fencing: Partially
Fireplace: Wood, Electric
Flooring: Carpet, Hardwood
Interior: Bathroom - Tub Shower, Bathroom - Walk-In Shower, Breakfast Area, Carpet, Cedar Closet(s), Exposed Beams, Floor Plan - Traditional, Formal/Separate Dining Room, Intercom, Pantry, Recessed Lighting, Wood Floors, Kitchen - Eat-In
Location: Corner Lot/Unit
Lot: Front Yard, Rear Yard
Lot Dimensions: 0.27 Acre(S)
Parking Features: Asphalt Driveway
Parking Notes: 4 Total Parking Spaces
Rooms: Living Room, Kitchen, Utility Room, Workshop, Bathroom 1,Bonus Room
Sewer: Public Sewer
SQFT Above Finished: 2200
SQFT Below Finished: 819
SQFT Total Finished: 3019
Structure Type: Detached
Total Garage/Parking Spaces: 4
Utilities: Cable TV, Phone Available, Water Available, Sewer Available
Water: Public
Local Schools
School District: MONTGOMERY COUNTY PUBLIC SCHOOLS
Listed By / Shown By
Listed By
Agency Name: Long & Foster Real Estate, Inc.
Agency Phone: 2029661400
Shown By
Agent Name: Michelle Gemmill
Agent Phone: Cell: (717) 818-1049
Agency Title: Berkshire Hathaway HomeServices Homesale Realty

 First American
Estimate Your Payment
Estimated Payment
$ 2,264.28 per month $1,446.62 Principal & Interest $628.08 Property Tax $189.58 Homeowner's Insurance


 Corporate Office - 215 S Centerville Rd. Lancaster, PA 17603

10305 Nolcrest Drive | MLS# MDMC2262918
This single family home located at 10305 Nolcrest Drive, Silver Spring, MD 20903 is currently listed for sale with an asking price of $650,000. This property was built in 1965 and has 4 bedrooms and 3 full and 1 partial baths with 3019 sq. ft. Nolcrest Drive is located in the HILLANDALE HEIGHTS subdivision within the MONTGOMERY COUNTY PUBLIC SCHOOLS school district. Search HILLANDALE HEIGHTS real estate on michelle-gemmill.homesale.com today.